

Project
Deck and
Outdoor Living
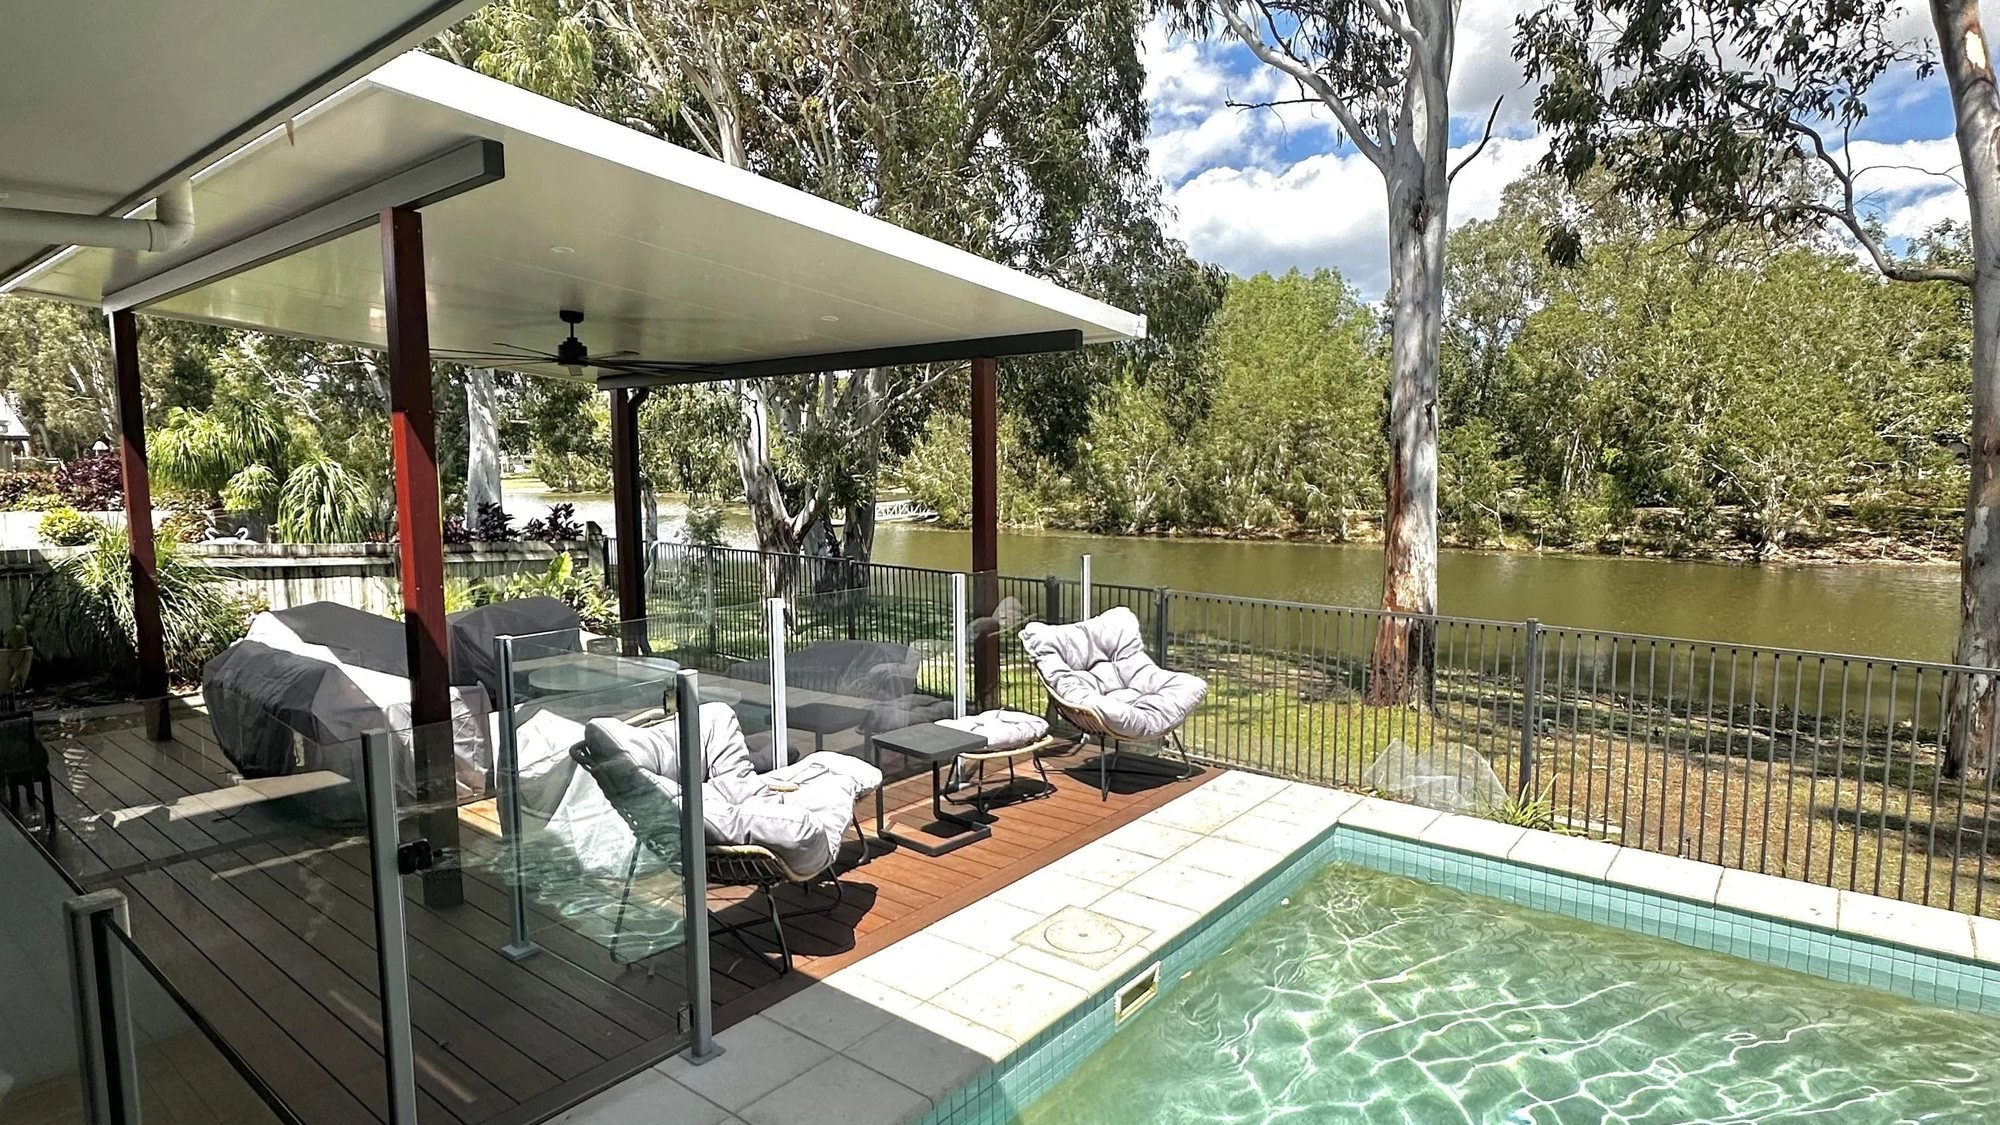
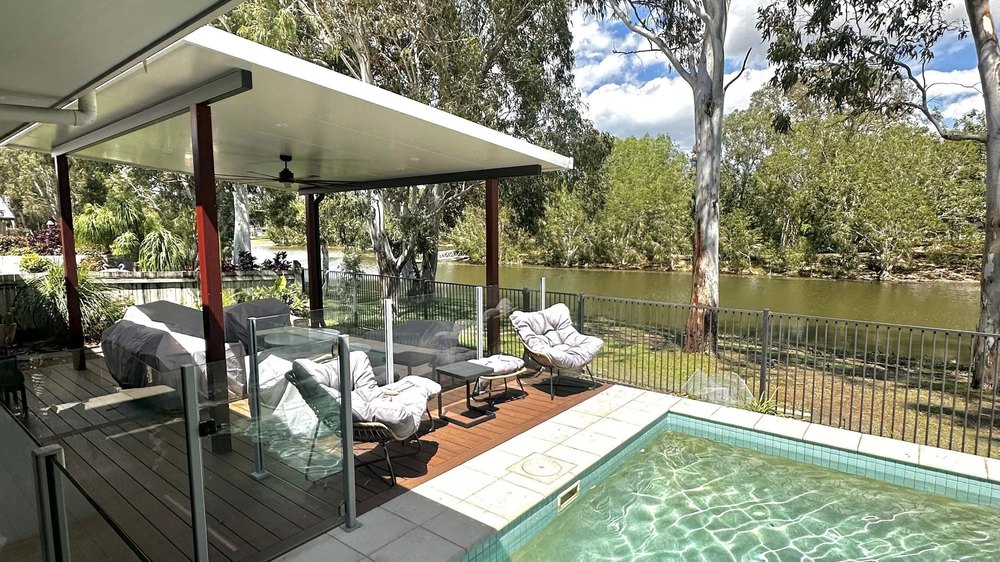
A large spotted gum deck and outdoor entertaining area built to take in the view, turning an underused corner of the property into the part of the house that gets used most.
Project overview
Deck and Outdoor Living
The outdoor space was the best part of the property and the least used part of the house. The deck was set out to take the view rather than to suit the existing footprint, which meant the levels had to be reworked before any boards went down.
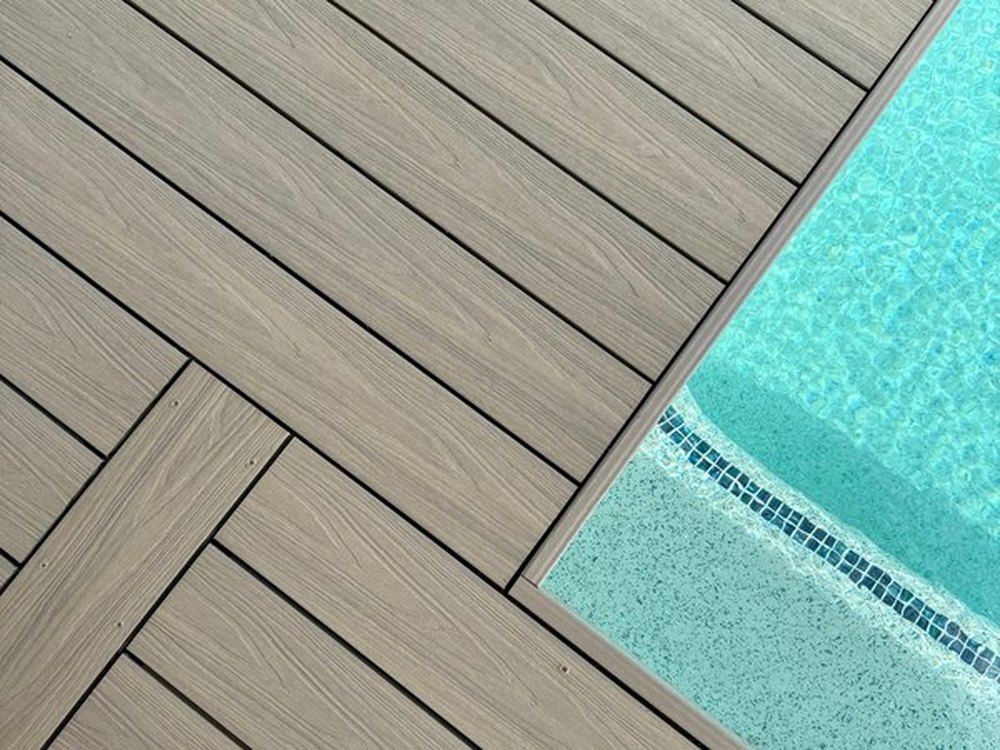
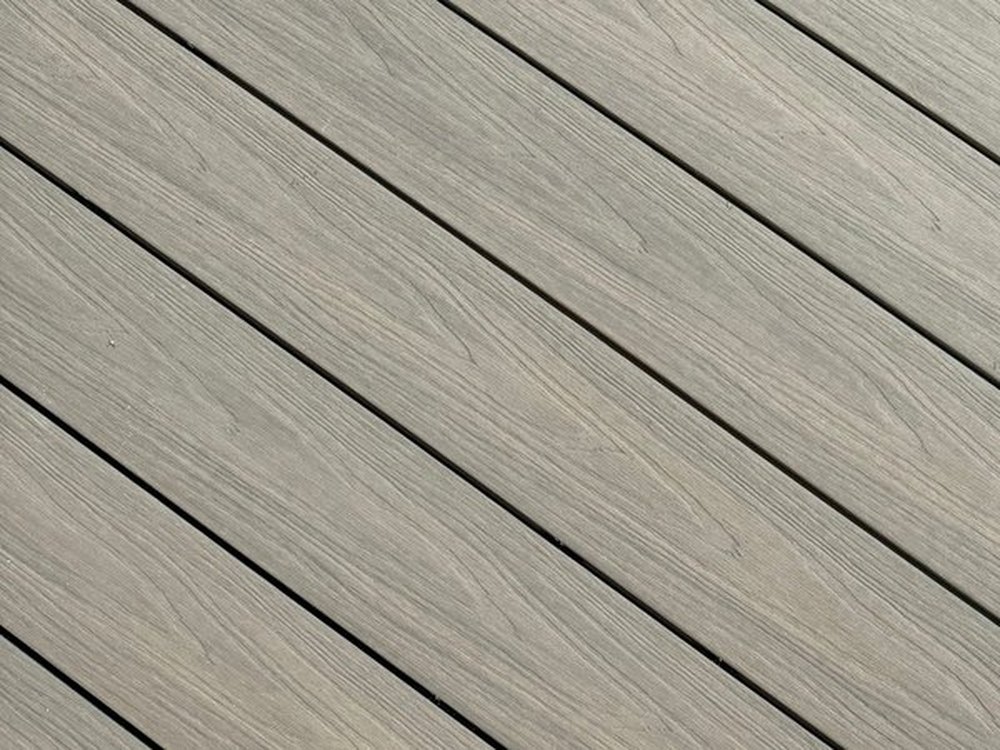
Composite decking was chosen for the pool edge because of what chlorine, sun and wet feet do to timber in this climate. It is laid in a herringbone pattern at the transition, which is slower to set out but is the detail people notice when they walk onto it.
What we were engaged to do
Design and build a poolside deck and entertaining area, including the composite deck run to the pool edge.
Key details
- 01BeforePhotography to come
- 02During constructionPhotography to come
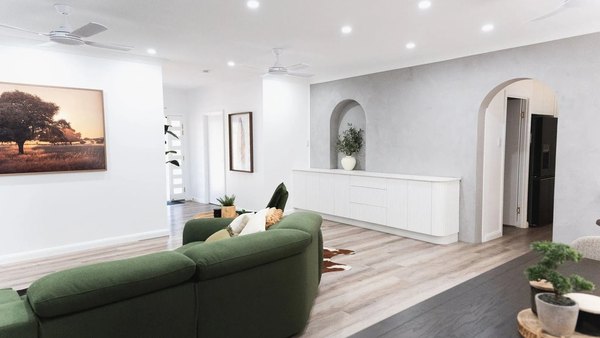
- 03Completed3 photos
Completed photos
Keep looking
Other projects.
Planning something similar?
Tell us what you have in mind and we will come and look at it with you.