

Project
Full Internal Renovation
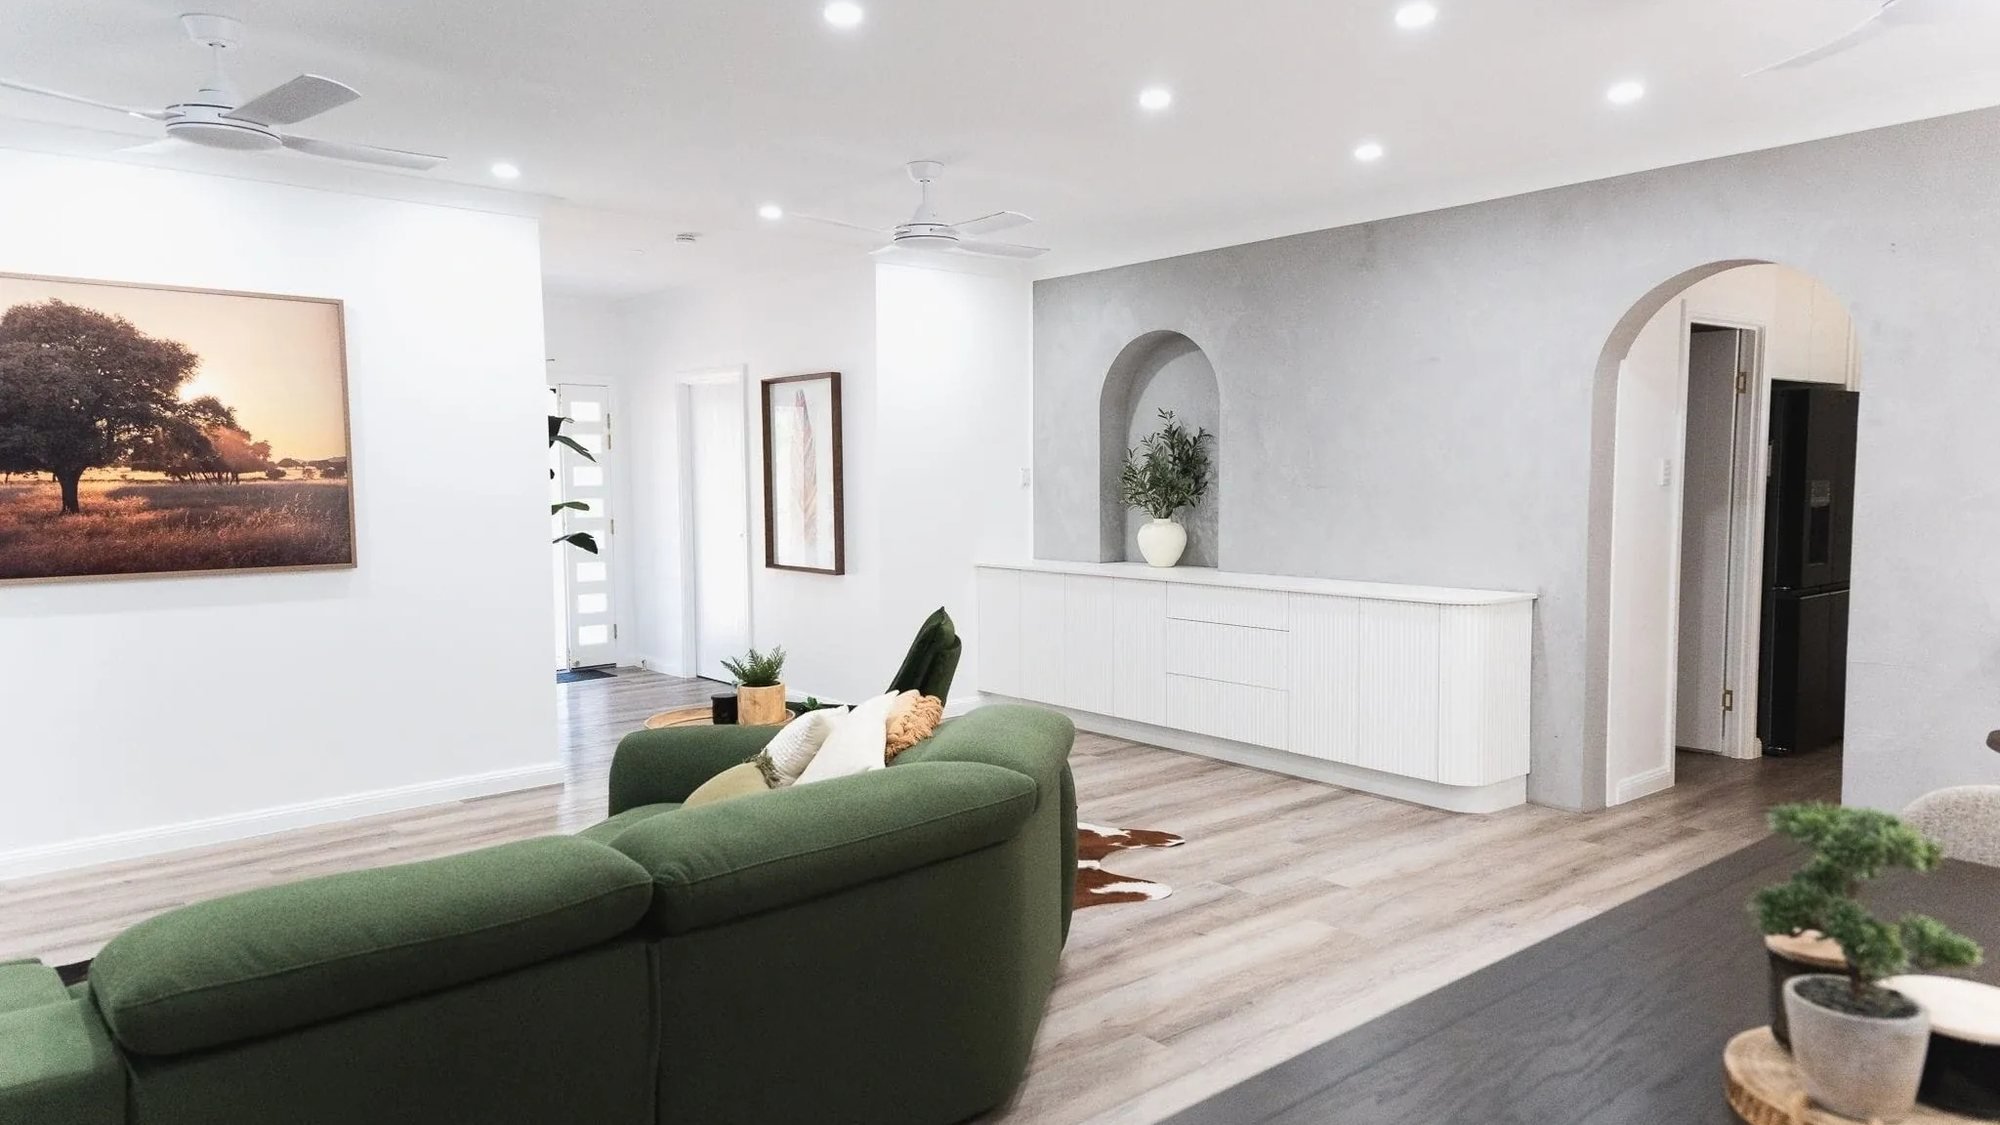
A dated internal layout opened up into a single connected living, dining and kitchen space, with new flooring and a full joinery run through the middle of the house.
Project overview
Full Internal Renovation
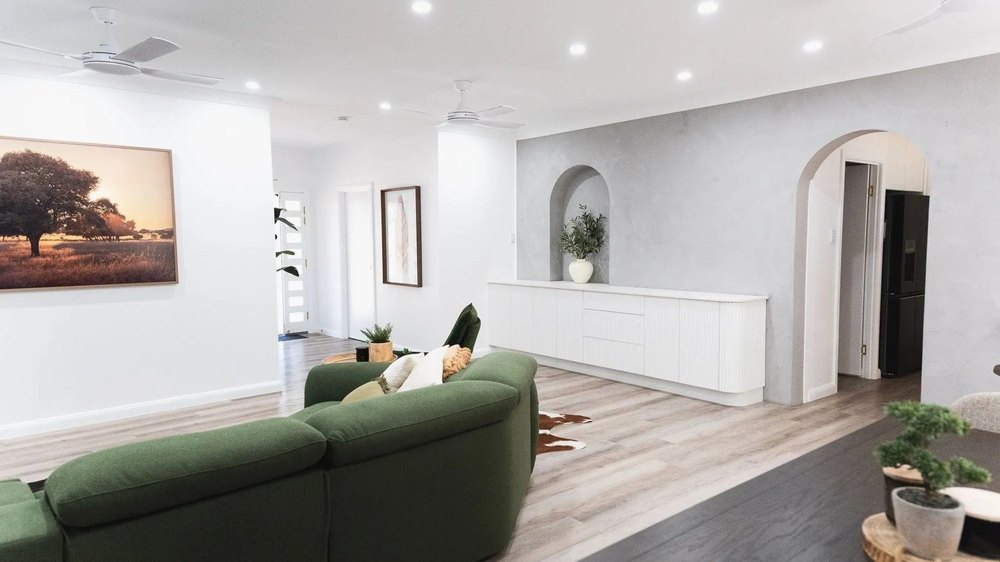
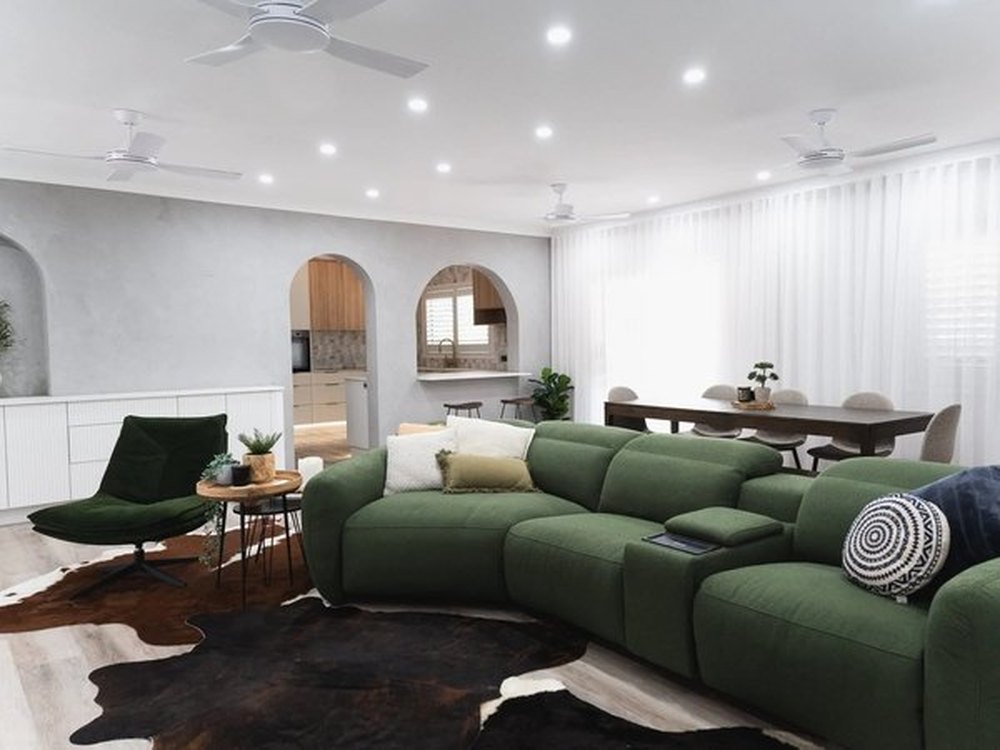
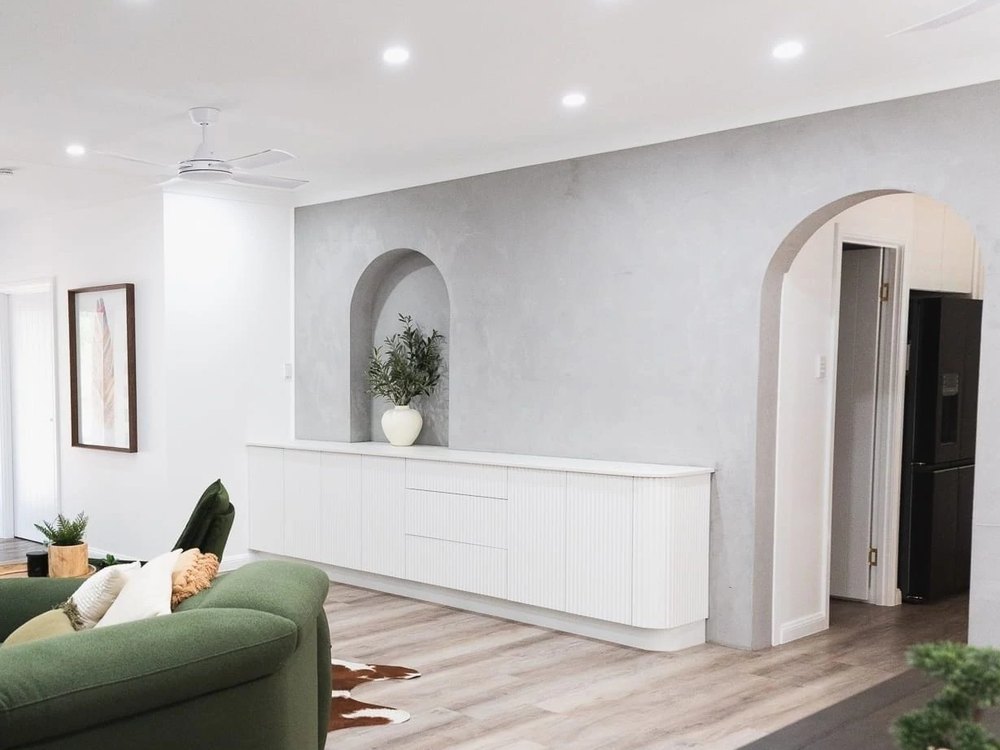
The brief was to stop the house working as a series of closed rooms. Walls came out to connect the living, dining and kitchen into one space, and arched openings were used at the transitions so the new plan still reads as part of the original house rather than a box cut through it.
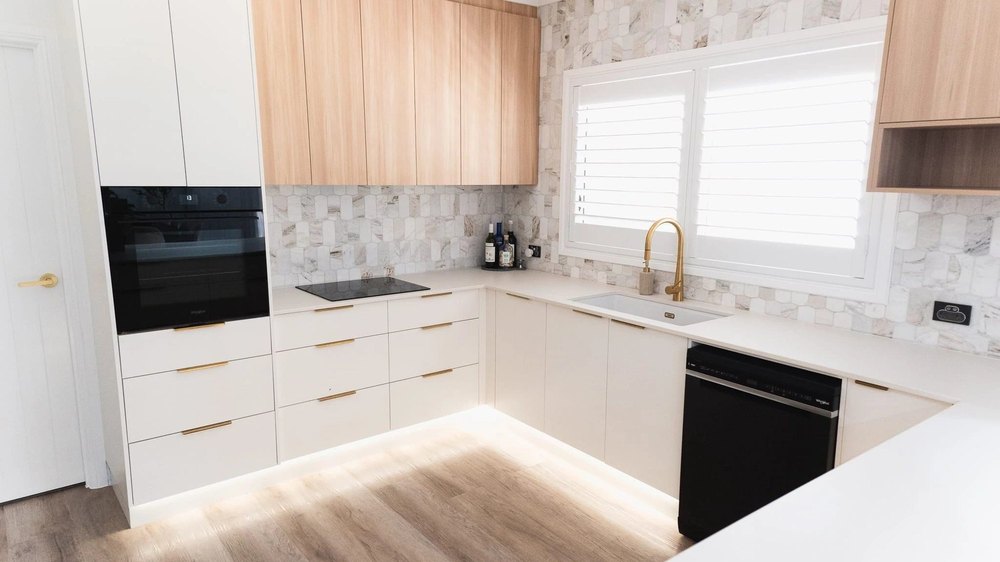
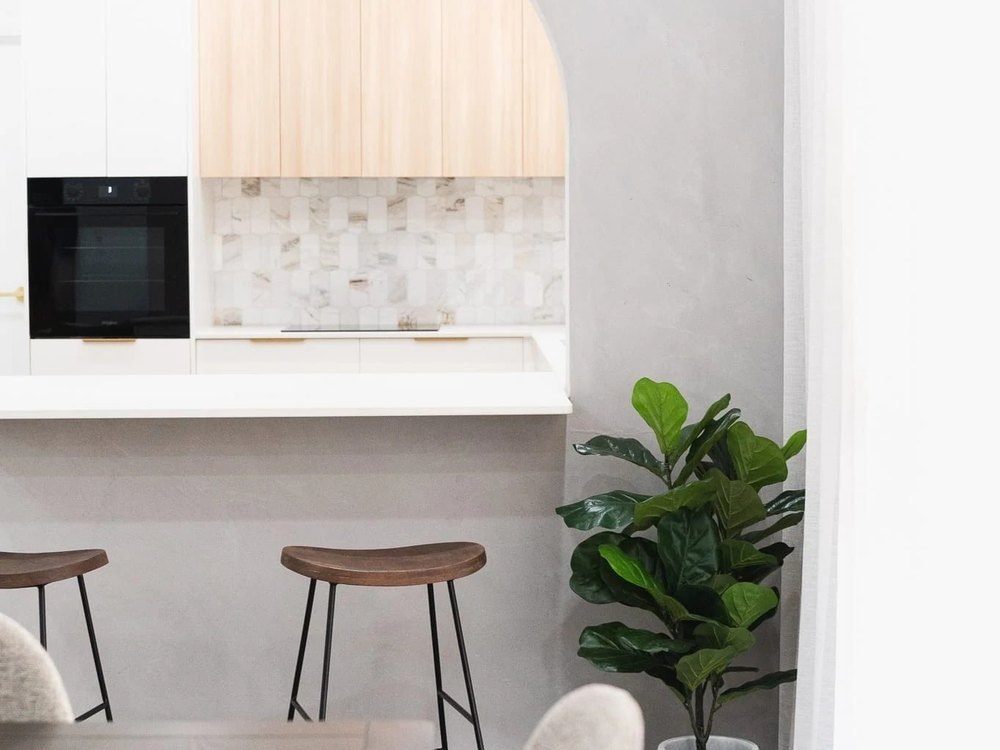
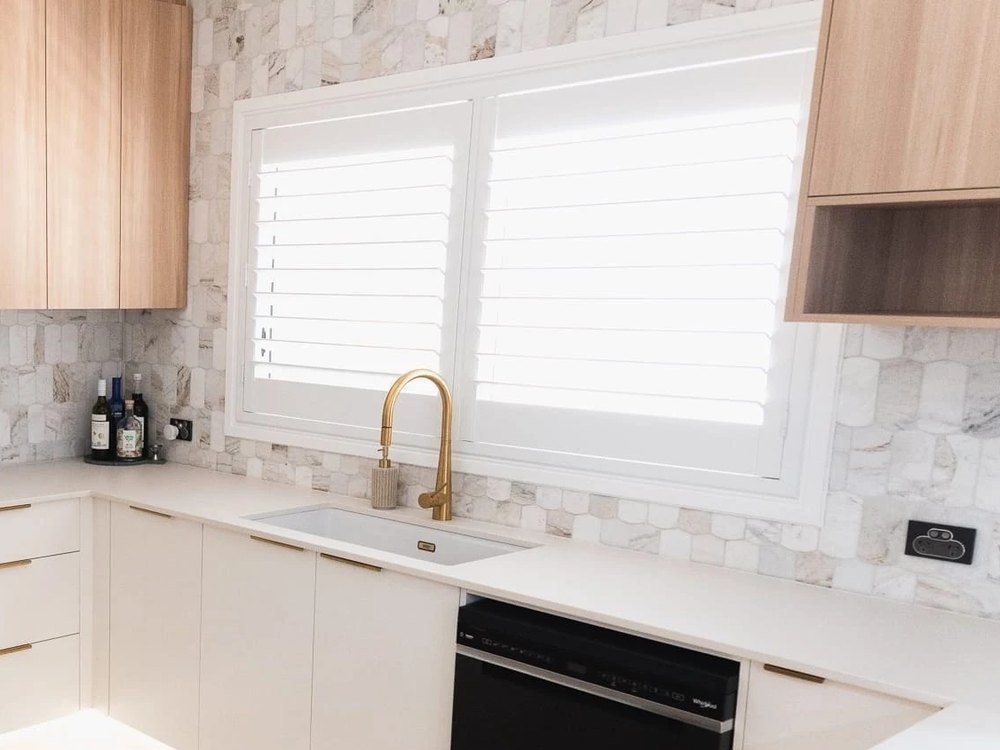
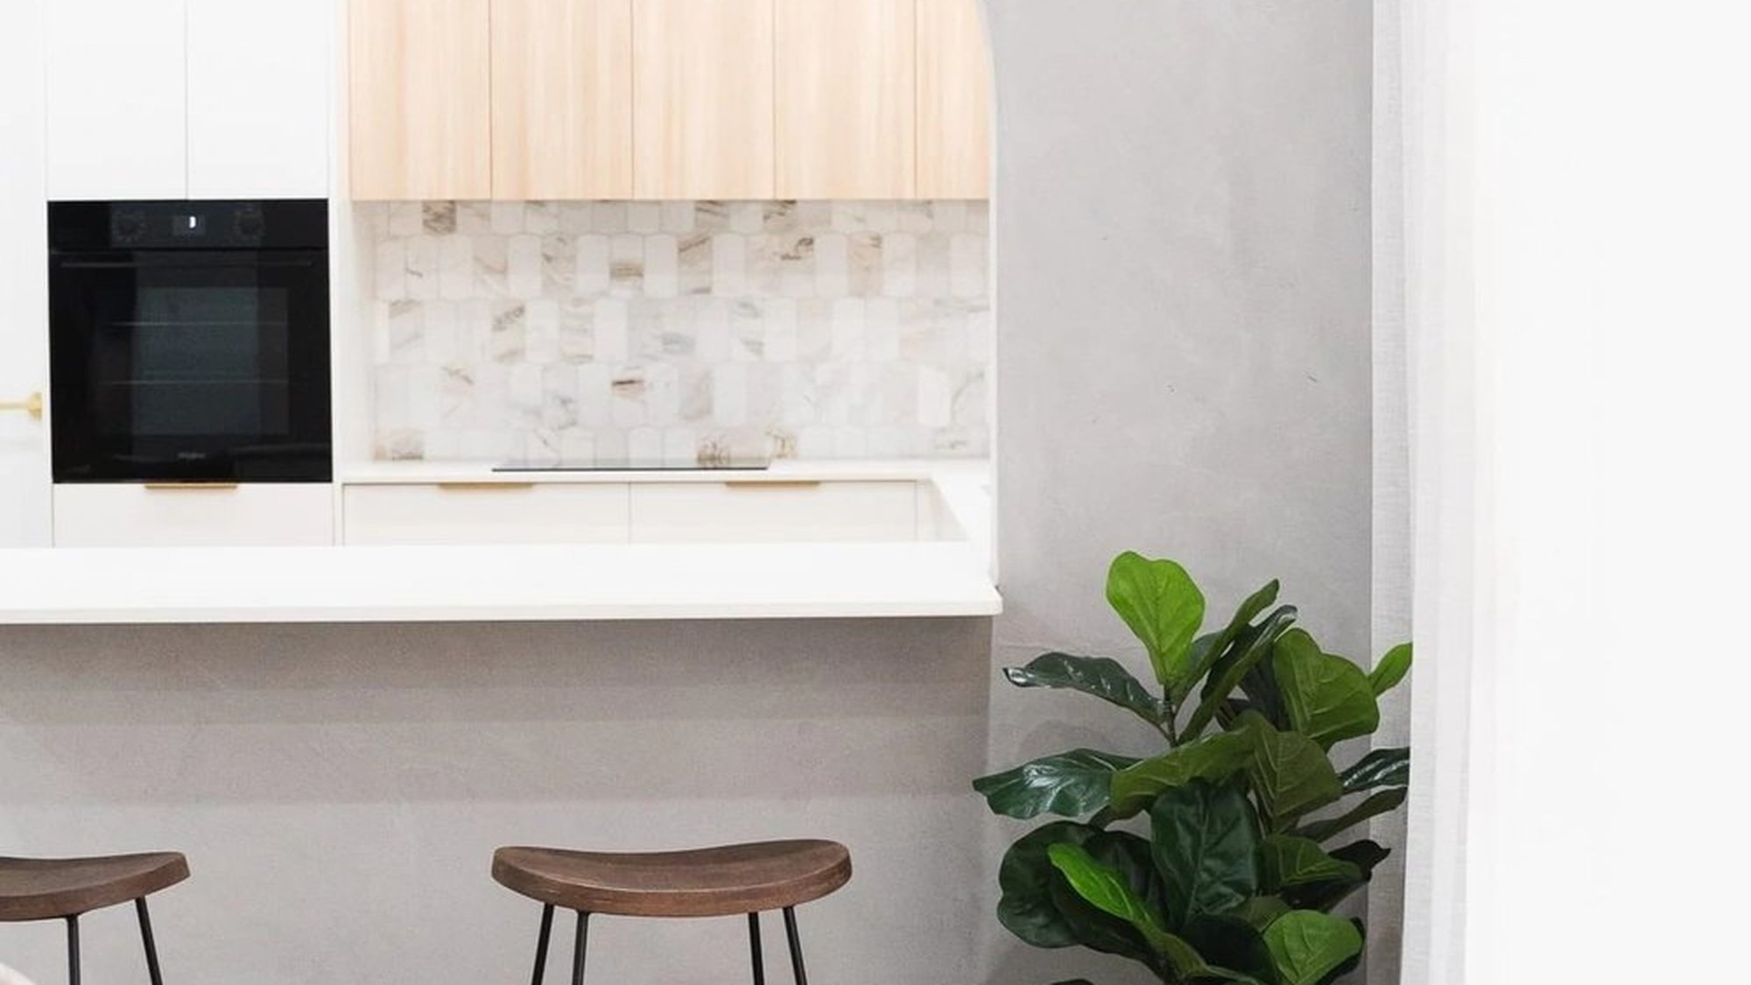
The kitchen was rebuilt in Tasmanian Oak with a natural stone splashback and brass tapware, with an arched servery and breakfast bar carrying the same detail through to the living side. New flooring runs continuously through the whole space, which is what makes an open plan actually feel open.
What we were engaged to do
Open up the internal plan, rebuild the kitchen, and run new joinery and flooring through the living and dining areas.
Key details
- 01BeforePhotography to come
- 02During constructionPhotography to come
- 03Completed6 photos
Completed photos
Keep looking
Other projects.
Planning something similar?
Tell us what you have in mind and we will come and look at it with you.